
Structural CAD Blocks
Free structural CAD blocks and details in DWG format: Australian steel sections with full attributes (purlins, CHS, angles, channels), concrete and reinforcing details, and precast elements. Many blocks carry attribute data ready for schedules, and the steel sets follow Australian section naming.
Subcategories
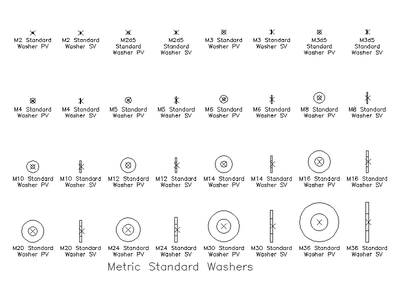 Metric Standard Washers
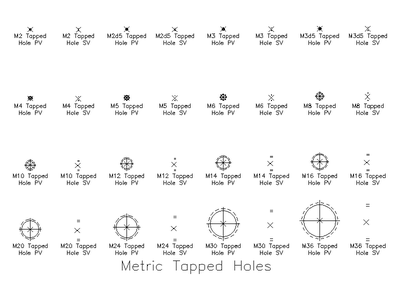 Metric Tapped Holes
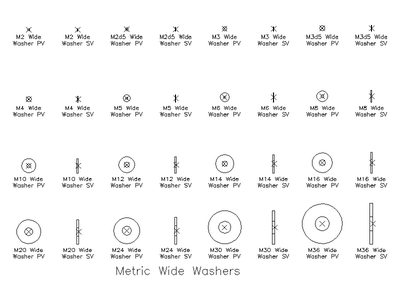 Metric Wide Washers
 N12 - N28 Reinforcing Bar
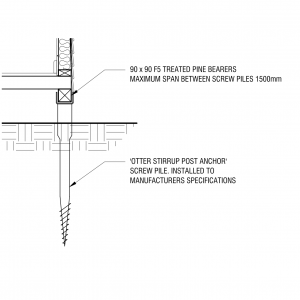 OTTER Stirrup Post Support - Screw Pile
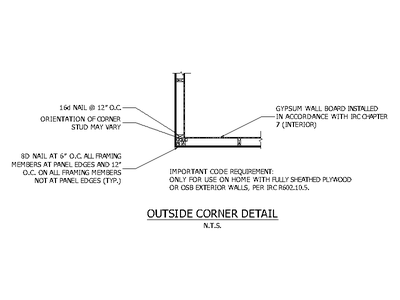 Outside Corner Wall Framing Detail
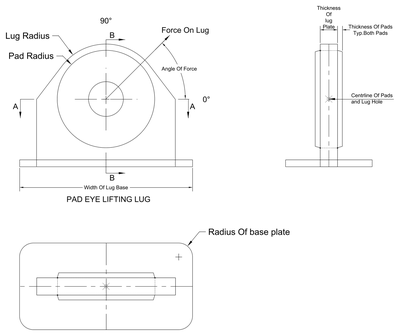 Pad Eye Lifting Lug
 Parallel Flange Channel (PFC)
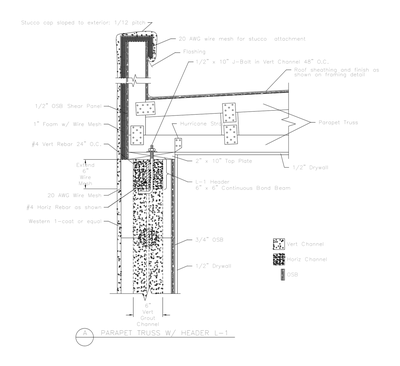 Parapet Truss with Header L-1
 Parapet Wall Corner Detail
 Parapet Wall to Wall Flashing Detail
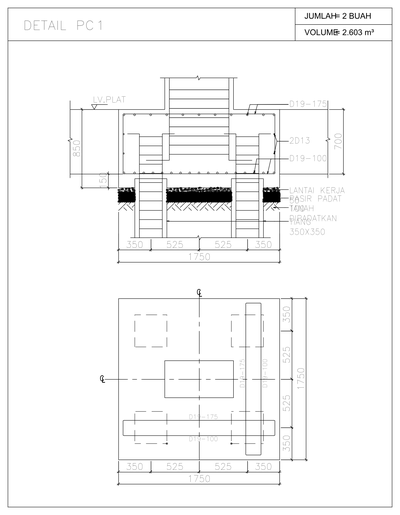 Pile Cap Footing Detail on Four Piles
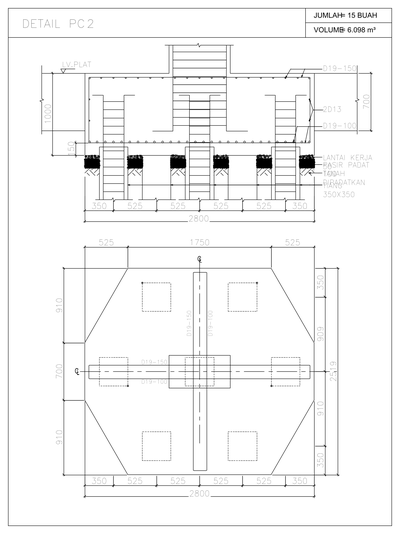 Pile Cap Footing Detail on Seven Piles
 Pipe Line of Influence from Footing
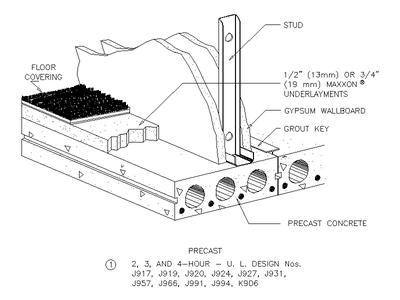 Precast Concrete Slab Detail
 Precast Wall to Wall Expansion Joint with Blockwork Detail
 Precast Wall to Wall Isolation Junction Detail
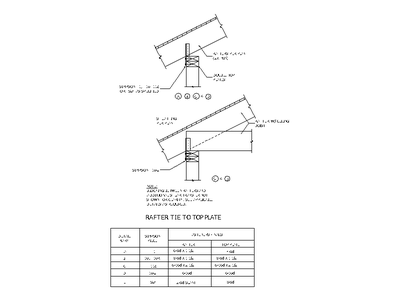 Rafter Tie to Top Plate Detail
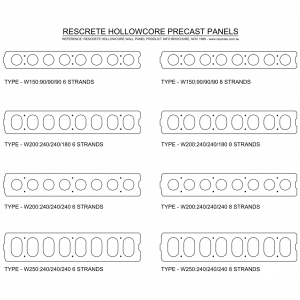 Rescrete Hollowcore Precast Panel
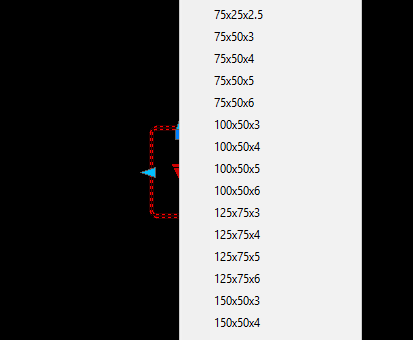 RHS All Sizes - Full Attributes
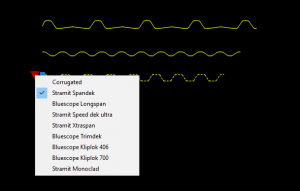 Roof Sheets with Attributes
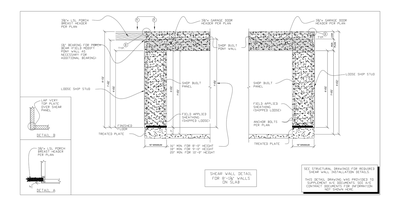 Shear Wall Detail for 8 ft Walls on Slab
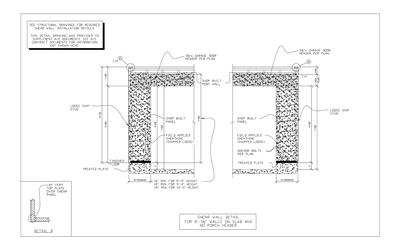 Shear Wall Detail for 8 ft Walls on Slab with No Porch Header
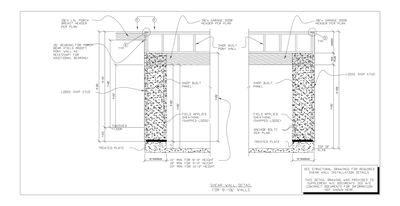 Shear Wall Detail for 8 ft Walls with LSL Porch Breast Header