
Structural CAD Blocks
Free structural CAD blocks and details in DWG format: Australian steel sections with full attributes (purlins, CHS, angles, channels), concrete and reinforcing details, and precast elements. Many blocks carry attribute data ready for schedules, and the steel sets follow Australian section naming.
Subcategories
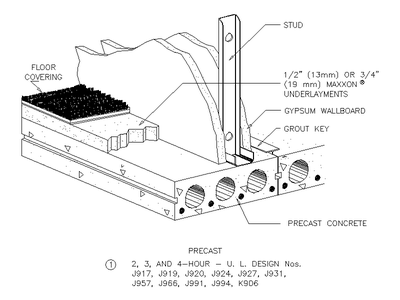 Precast Concrete Slab Detail
 Precast Wall to Wall Expansion Joint with Blockwork Detail
 Precast Wall to Wall Isolation Junction Detail
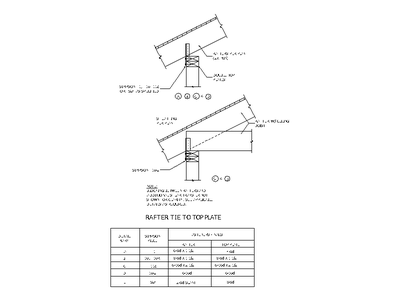 Rafter Tie to Top Plate Detail
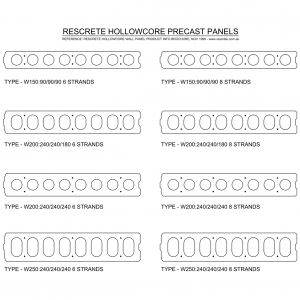 Rescrete Hollowcore Precast Panel
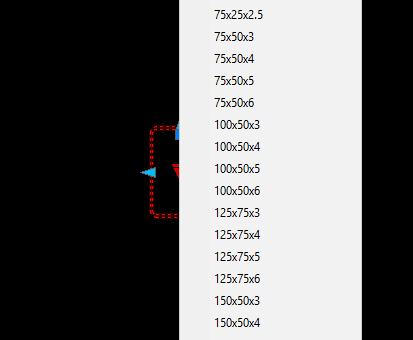 RHS All Sizes - Full Attributes
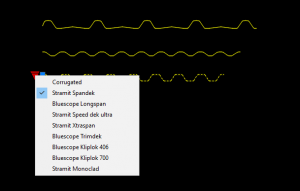 Roof Sheets with Attributes
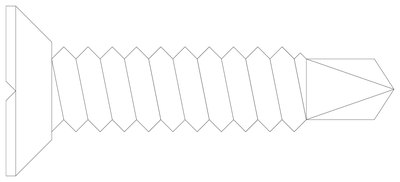 Self-Drilling Countersunk Screw Side Elevation
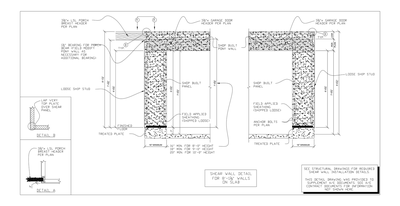 Shear Wall Detail for 8 ft Walls on Slab
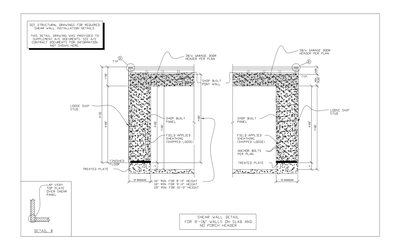 Shear Wall Detail for 8 ft Walls on Slab with No Porch Header
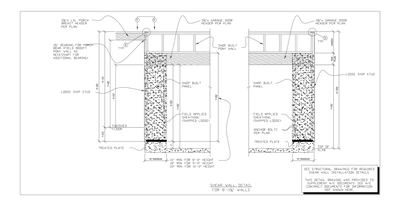 Shear Wall Detail for 8 ft Walls with LSL Porch Breast Header
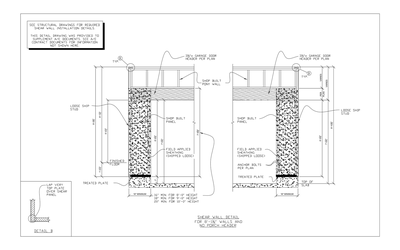 Shear Wall Detail for 8 ft Walls with No Porch Header
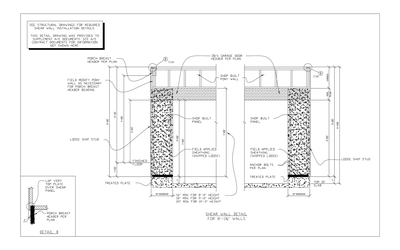 Shear Wall Detail for 8 ft Walls with Porch Breast Header
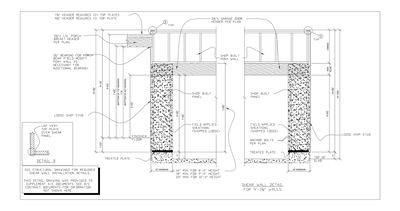 Shear Wall Detail for 9 ft Walls with LSL Porch Breast Header
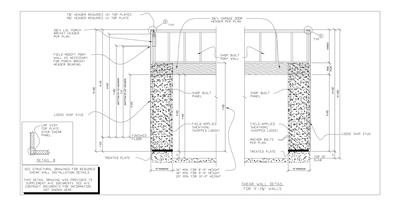 Shear Wall Detail for 9 ft Walls with Porch Breast Header
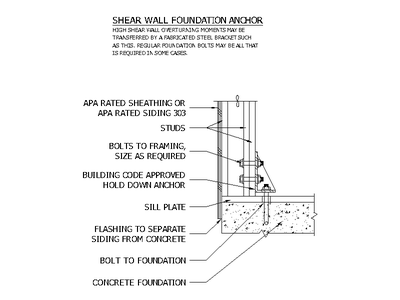 Shear Wall Foundation Anchor Detail
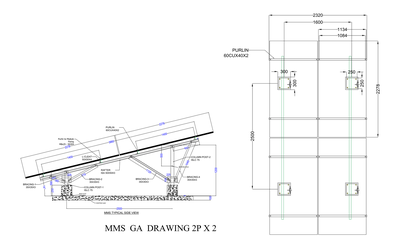 Solar Panel Array Mounting Structure 2P X 2 GA
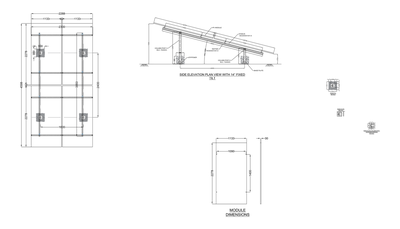 Solar Panel Ground Mount End and Plan View
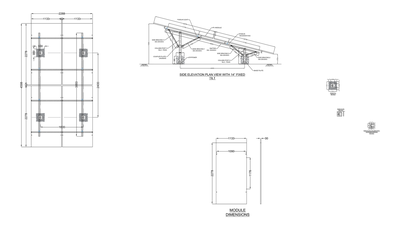 Solar Panel Ground Mount End and Plan View Braced V2
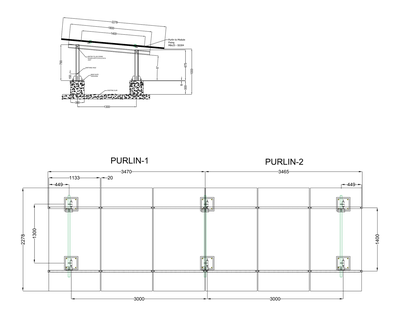 Solar Panel Support Columns
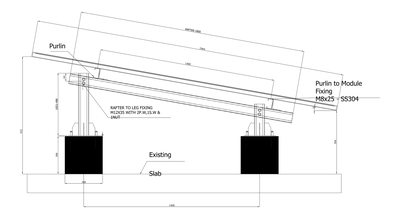 Solar Panel Tilt Frame
 Steel Pipes 1/2 to 3-1/2 Inch Diameter
 Steel Pipes 4 to 12 Inch Diameter
 Taper Steel Joists