
Architectural Details
Free architectural detail CAD blocks in DWG format: construction framing details for roofs, walls, foundations and floors, deck framing, waterproofing details, door and window schedules and full house cross-sections. Annotated, standards-aware details ready to adapt into residential construction documentation.
 Domestic Waterproofing Details
 Door and Window Schedule Sample
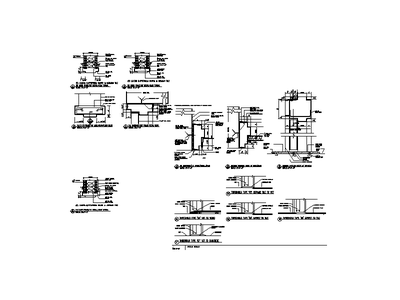 Door Jamb Details - Set 1
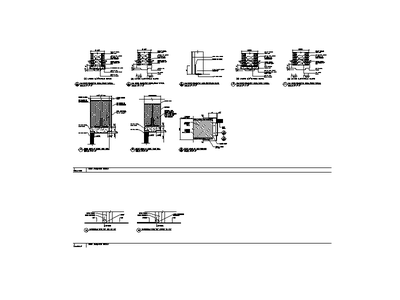 Door Jamb Details - Set 2
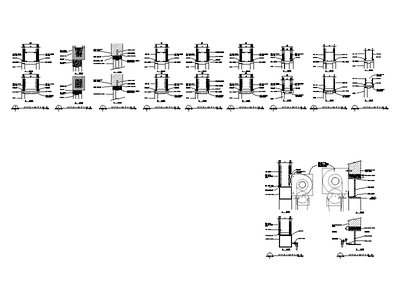 Door Section Details
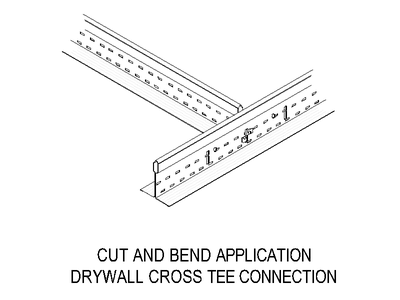 Drywall Grid - Cross Tee Connection (Cut and Bend)
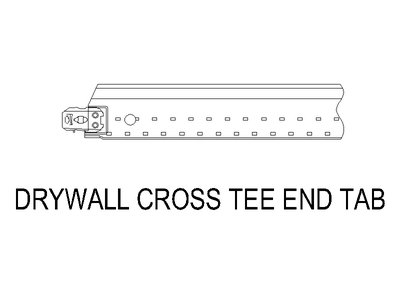 Drywall Grid - Cross Tee End Tab
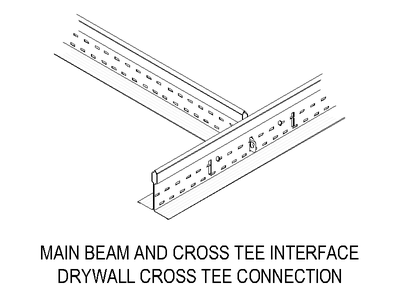 Drywall Grid - Cross Tee to Main Beam Connection
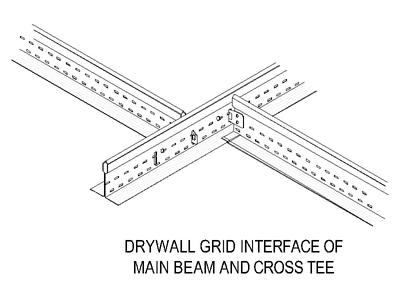 Drywall Grid - Main Beam and Cross Tee Interface
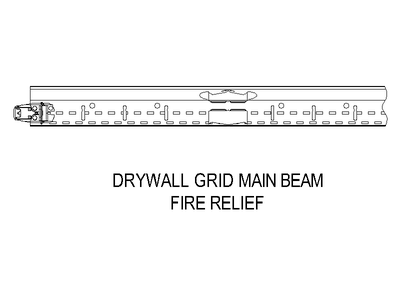 Drywall Grid - Main Beam Fire Relief
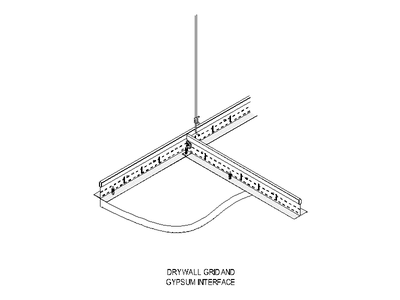 Drywall Grid and Gypsum Interface
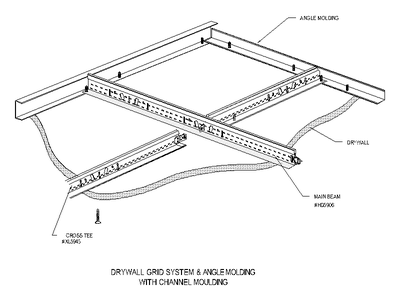 Drywall Grid System with Mouldings
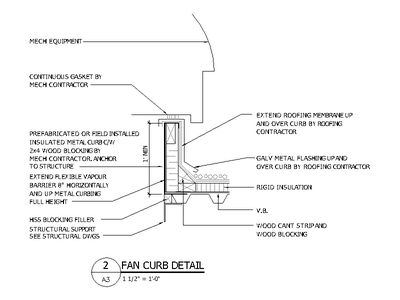 Fan Curb Detail
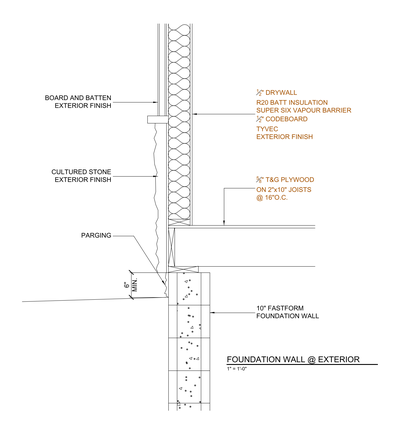 Fastform Foundation Wall at Exterior
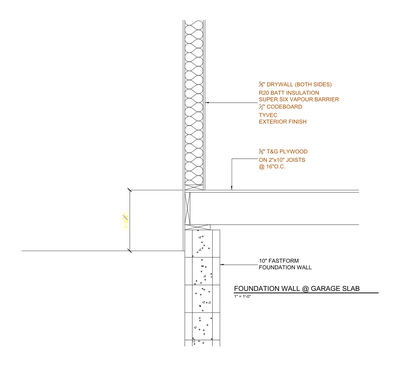 Fastform Foundation Wall at Garage Slab
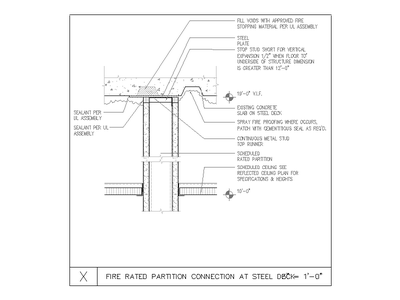 Fire Rated Partition Connection at Steel Deck
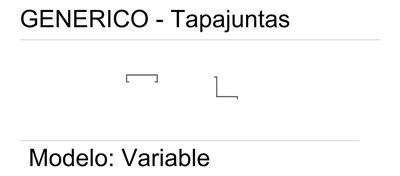 Flashing Cover Strip
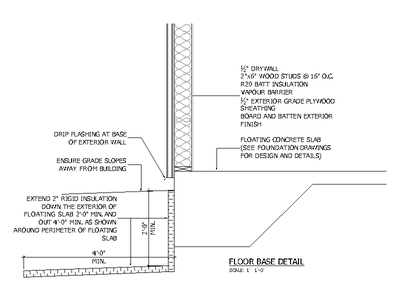 Floor Base Detail
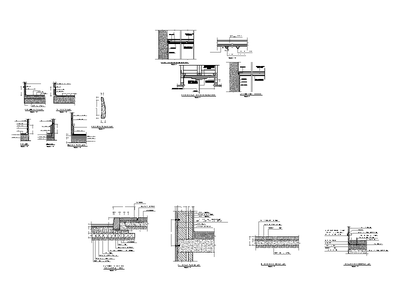 Flooring Details
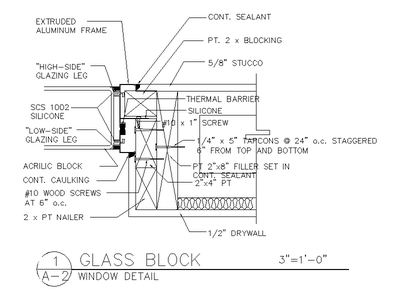 Glass Block Window Detail
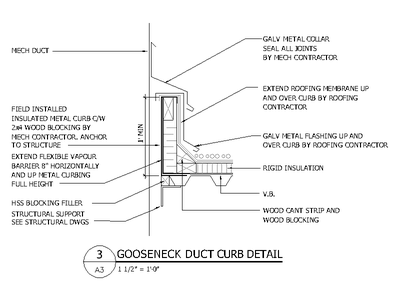 Gooseneck Duct Curb Detail
 Gutter
 HardiPlank Lap Siding Installation Details
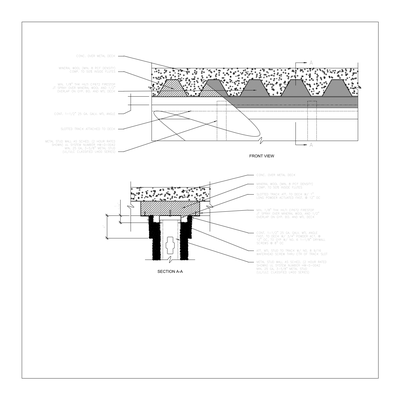 Head of Wall Firestop Detail at Metal Deck