
Architectural Details
Free architectural detail CAD blocks in DWG format: construction framing details for roofs, walls, foundations and floors, deck framing, waterproofing details, door and window schedules and full house cross-sections. Annotated, standards-aware details ready to adapt into residential construction documentation.
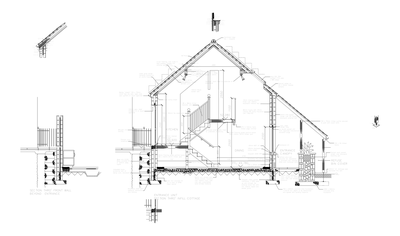 House Cross Section – Infill Cottage
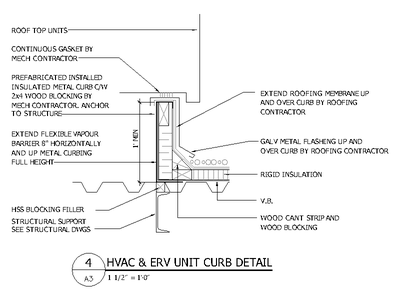 HVAC & ERV Unit Curb Detail
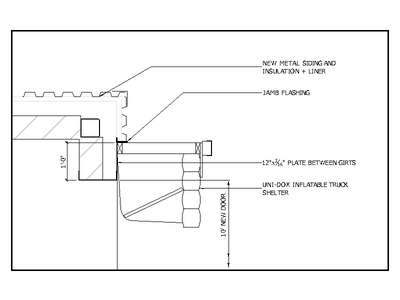 Loading Dock Door Detail
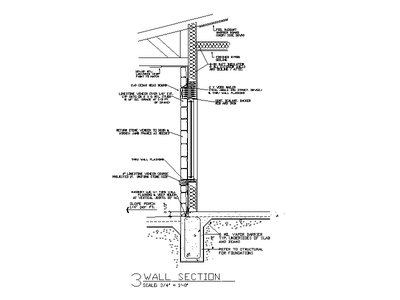 Masonry Wall Section with Window
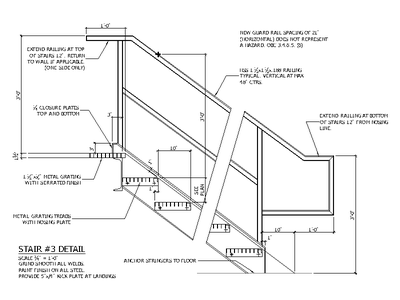 Metal Grating Stair Detail
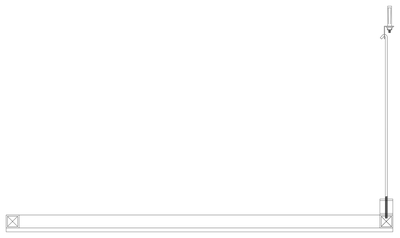 Modular Suspended Ceiling System - Section
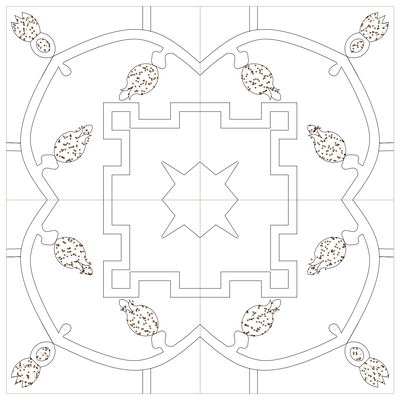 Ornamental Floor Tile with Pomegranate Motifs
 Parapet Wall Corner Detail
 Parapet Wall to Wall Flashing Detail
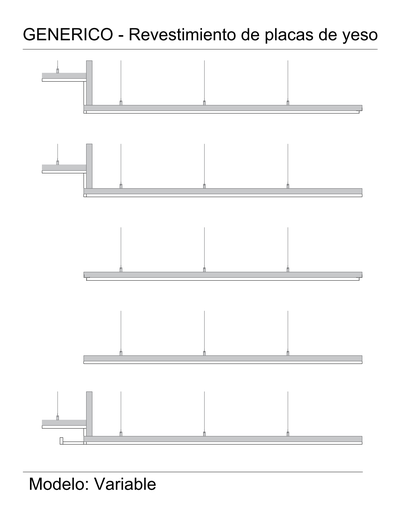 Plasterboard Lining
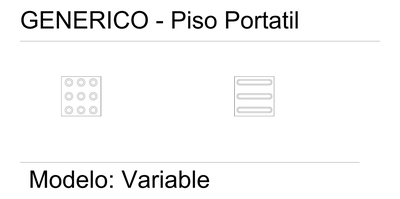 Portable Floor
 Precast Wall to Wall Expansion Joint with Blockwork Detail
 Precast Wall to Wall Isolation Junction Detail
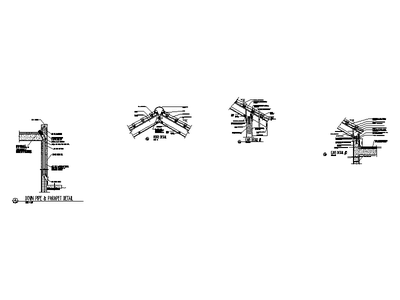 Ridge, Eave and Parapet Details
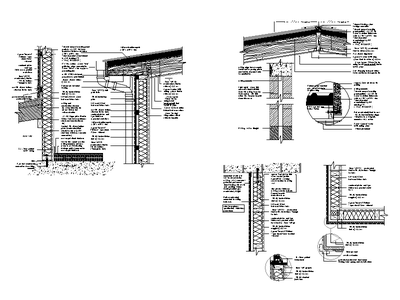 Roof and Wall Section Details
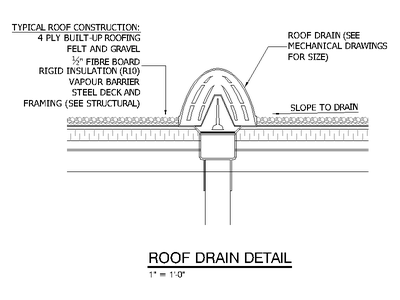 Roof Drain Detail
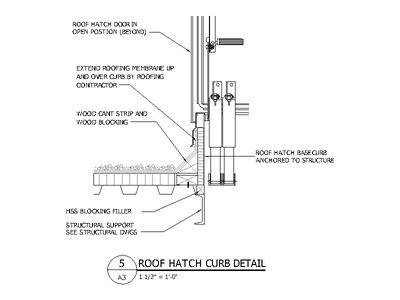 Roof Hatch Curb Detail
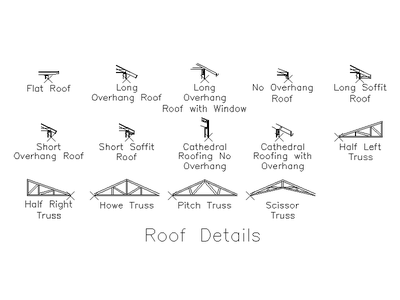 Roof Overhang and Truss Types
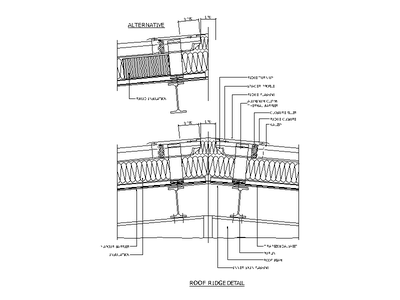 Roof Ridge Detail
 Roof Tile
 Roof Tiles - Section
 Roof to Roof Flashing Detail
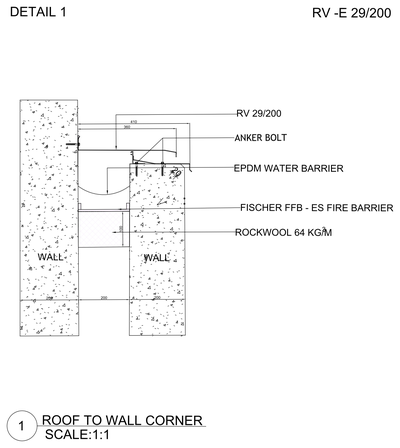 Roof to Wall Corner Flashing Detail
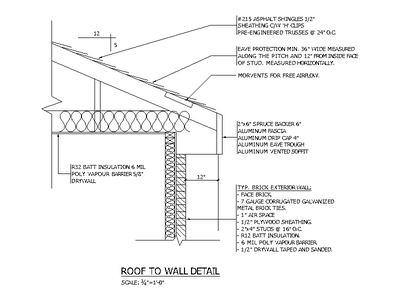 Roof to Wall Detail