
Architectural Details
Free architectural detail CAD blocks in DWG format: construction framing details for roofs, walls, foundations and floors, deck framing, waterproofing details, door and window schedules and full house cross-sections. Annotated, standards-aware details ready to adapt into residential construction documentation.
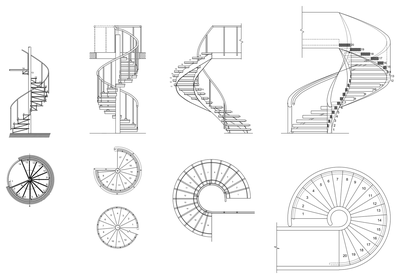 Spiral Staircase Collection - Elevations and Plan Views
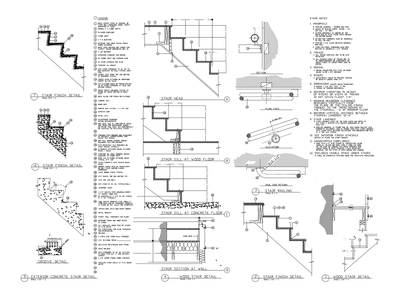 Stair Details
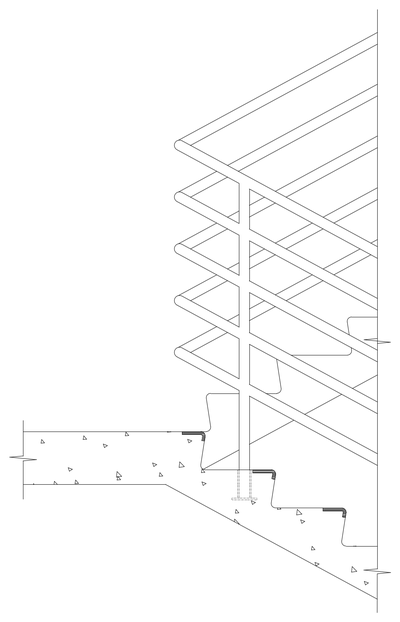 Stair Landing Section with Balustrade
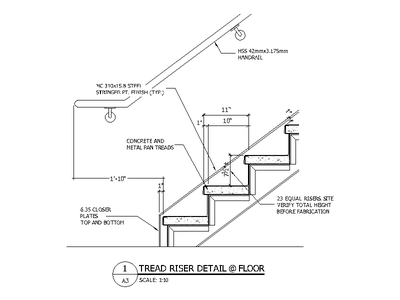 Stair Tread and Riser Detail at Floor
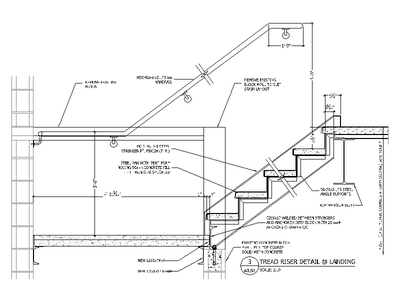 Stair Tread and Riser Detail at Landing
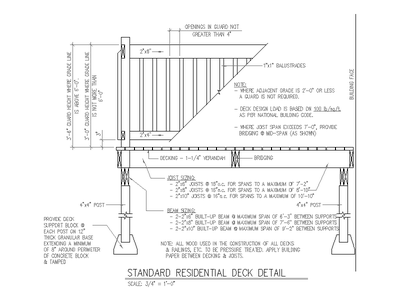 Standard Residential Deck Detail
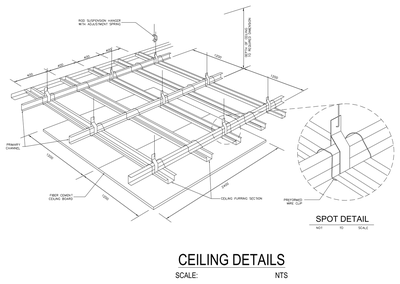 Suspended Ceiling Details - Isometric with Spot Detail
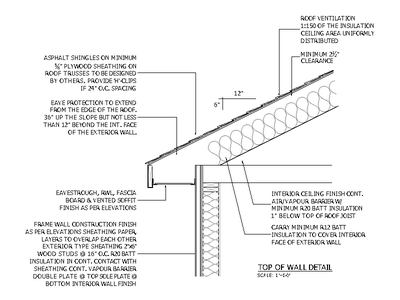 Top of Wall Detail
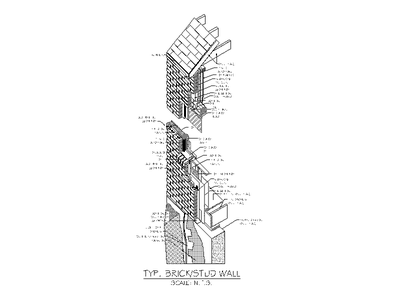 Typical Brick and Stud Wall (Isometric)
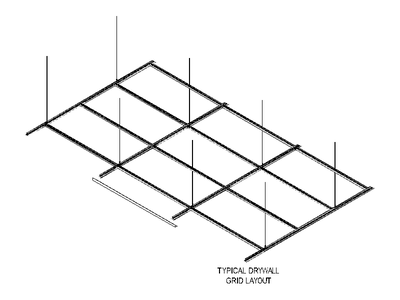 Typical Drywall Ceiling Grid Layout
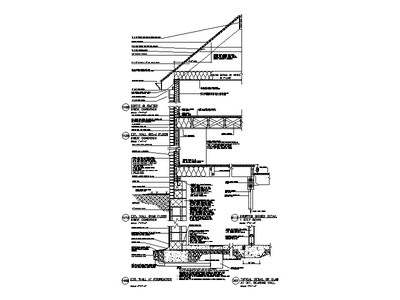 Typical Exterior Wall Details
 Typical Nail Installation Detail
 Typical Suspended Ceiling Detail
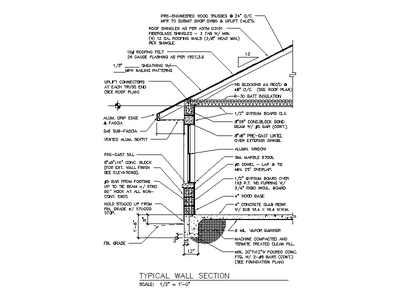 Typical Wall Section
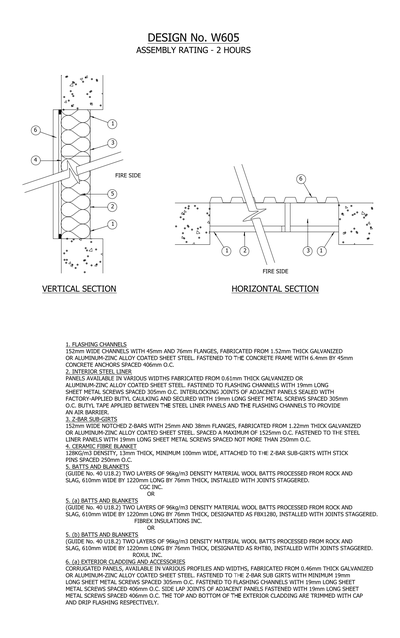 ULC Design W605 Insulated Steel Wall Assembly
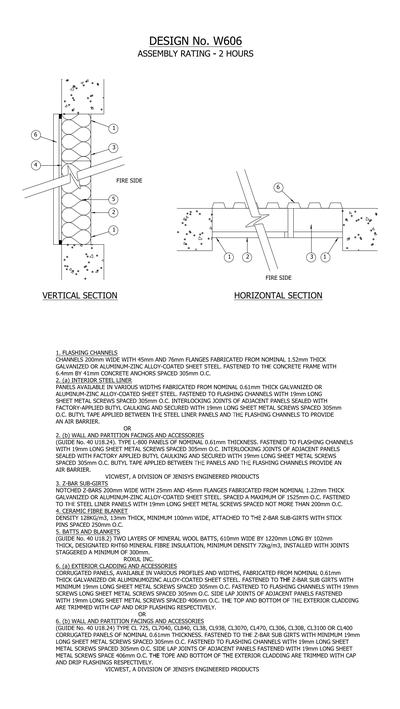 ULC Design W606 Insulated Steel Wall Assembly
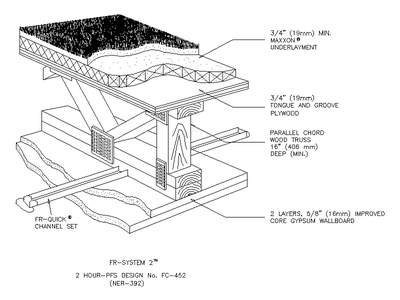 Underlayment Floor-Ceiling Assembly Detail
 Wall Details W1
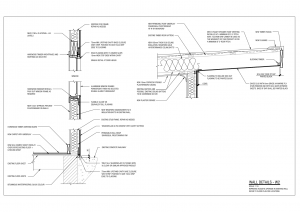 Wall Details W2
 Wall Details W3
 Wall Details W4
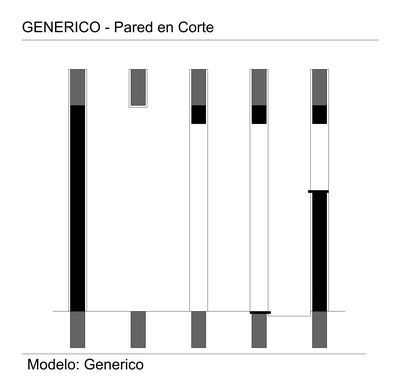 Wall In Section
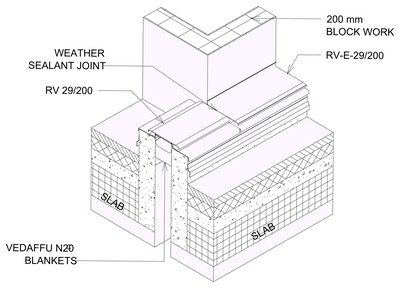 Wall to Roof Flashing Detail - Isometric View 1
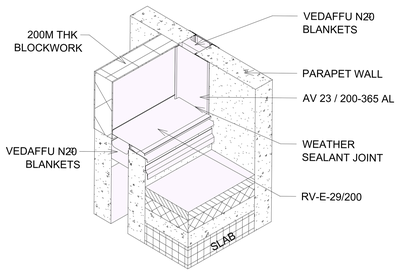 Wall to Roof Flashing Detail - Isometric View 2