
Civil Details
Free civil engineering detail CAD blocks in DWG format: subsoil and soakage drainage details, retaining wall sections, kerb profiles, swept-path turning diagrams for design vehicles (B85, B-double), light pole and street furniture elevations. Practical, standards-aware details for road, drainage and subdivision documentation.
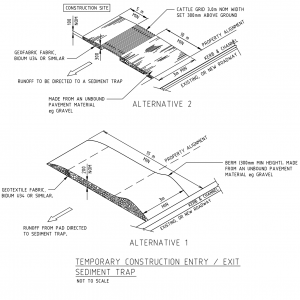 Temporary Construction Entry and Exit Sediment Trap Detail
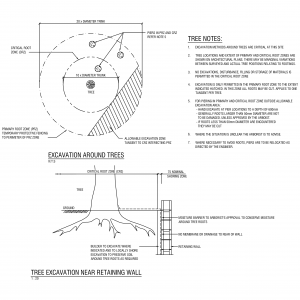 Tree Preservation Detail
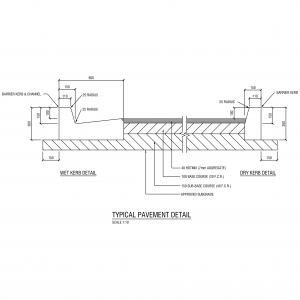 Typical Asphalt Pavement and Kerb Details
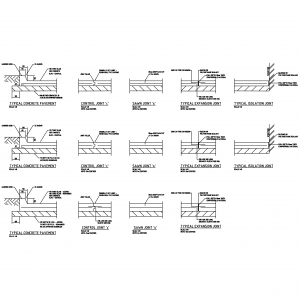 Typical Concrete Driveway Sections
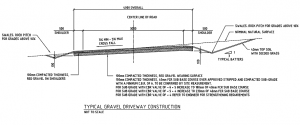 Typical Road Cross Section - Gravel Driveway
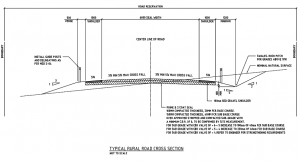 Typical Road Cross Section - Rural Hotmix
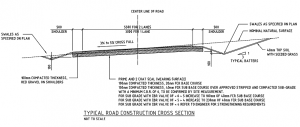 Typical Road Cross Section - Rural, Single Grade 2 coat surface
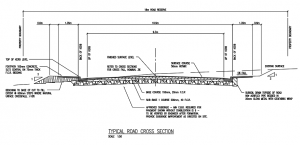 Typical Road Cross Section - Urban Hotmix