
Floor Plans
Free floor plan CAD blocks in DWG format: sample house, bathroom, ensuite, kitchen and accessible-toilet layouts, plus building grid setouts and a house-plan drawing tutorial. Ready-drawn rooms to reuse or adapt in residential documentation. Browse the bathroom, kitchen and disabled-and-accessible subcategories for more layouts.
Subcategories
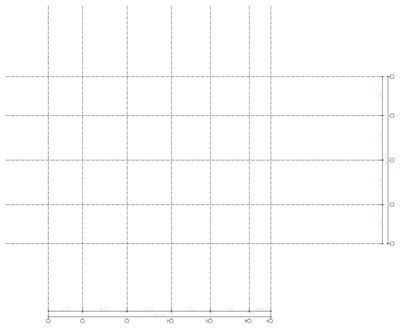 Hotel Building Grid - Architectural Plans
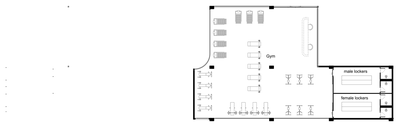 Hotel Gym and Locker Rooms - Floor Plan
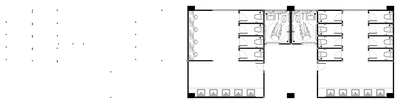 Hotel Restrooms - Floor Plan
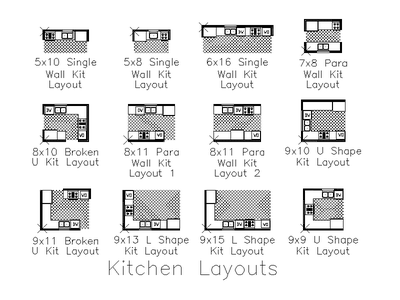 Kitchen Layouts
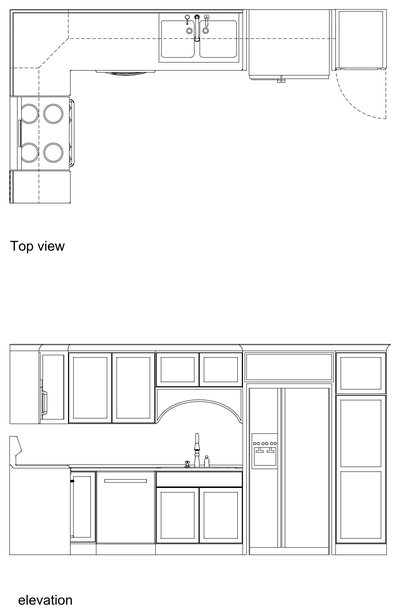 L-Shaped Kitchen Plan and Elevation
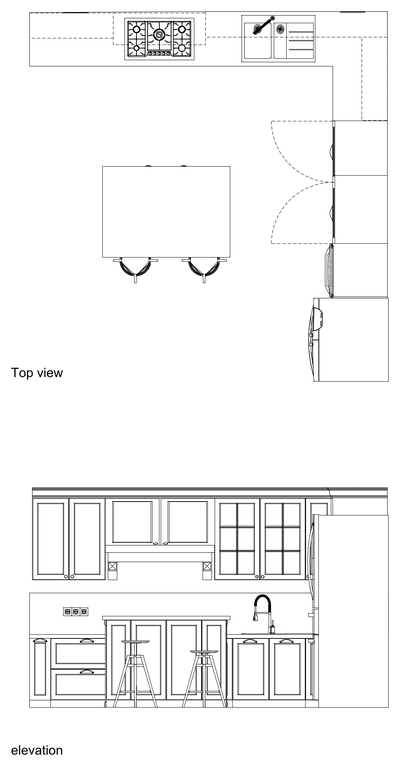 L-Shaped Kitchen with Island Plan and Elevation
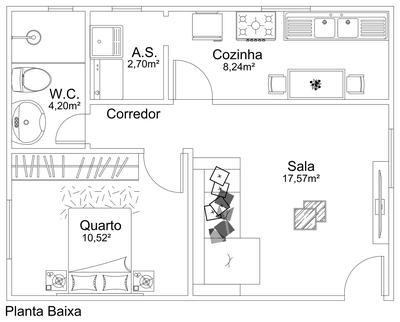 One Bedroom Apartment Floor Plan
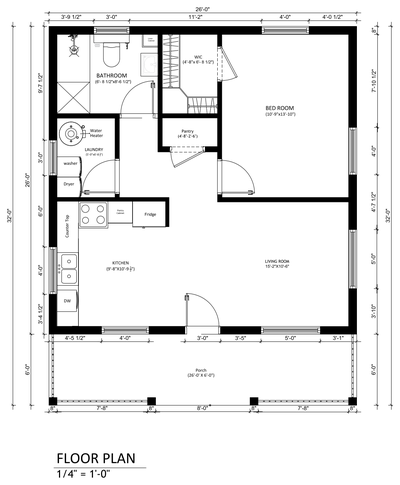 One Bedroom Floor Plan
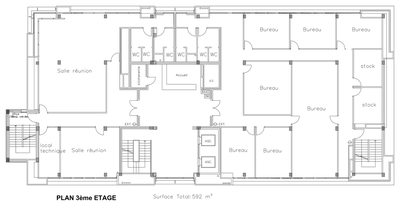 Proposed Third Floor Office Plan
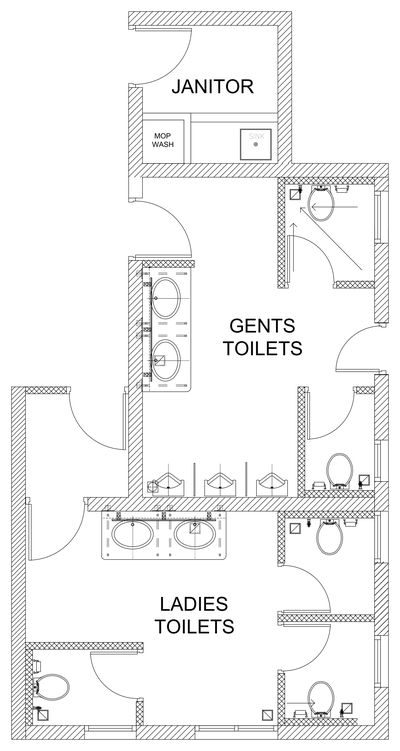 Public Toilets and Janitor Room - Floor Plan
 Repair Workshop Floor Plan
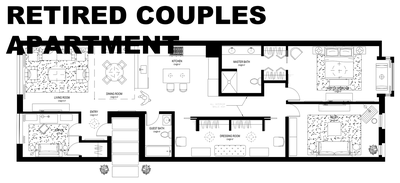 Retired Couple's Apartment Floor Plan
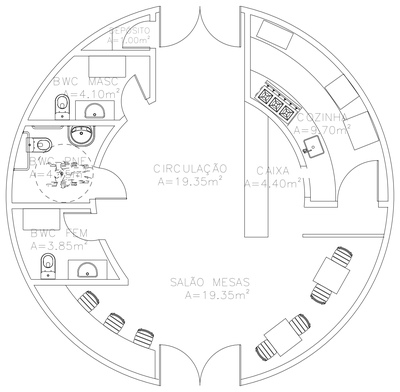 Round Restaurant Floor Plan
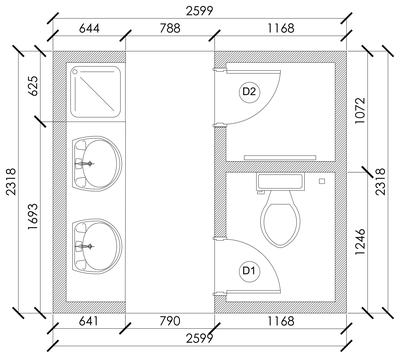 Shower and WC Room Floor Plan
 Two Storey Duplex House Floor Plans
 Two Storey Florida Home
 Walk in Shower - Plan
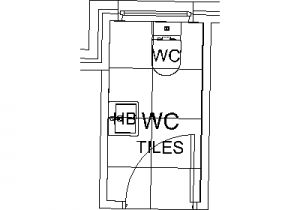 WC - Plan