
Structural Details
Free structural detail CAD blocks in DWG format: retaining wall sections, precast stair and panel details, reinforcement and connection details drawn and annotated to documentation standard. Standards-aware details ready to adapt into structural drawing sets. See the precast subcategory for panel and stair details.
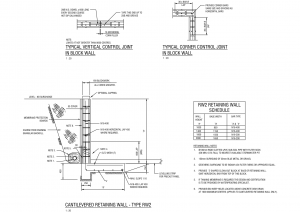 Retaining Wall Details - RW2
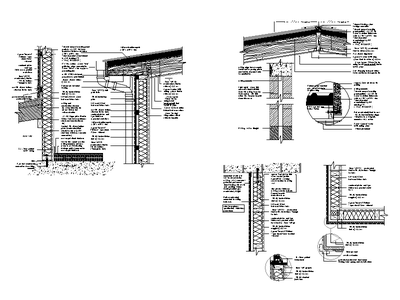 Roof and Wall Section Details
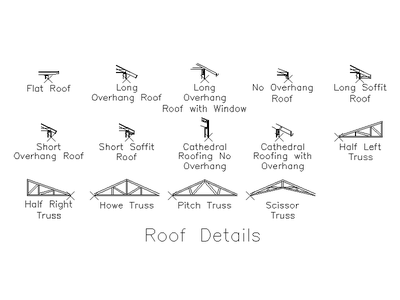 Roof Overhang and Truss Types
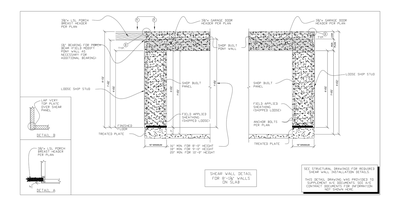 Shear Wall Detail for 8 ft Walls on Slab
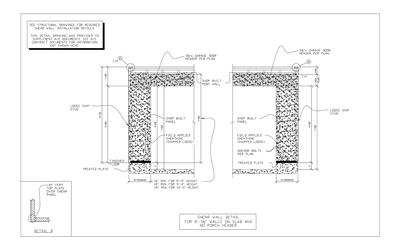 Shear Wall Detail for 8 ft Walls on Slab with No Porch Header
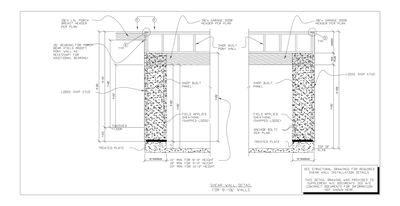 Shear Wall Detail for 8 ft Walls with LSL Porch Breast Header
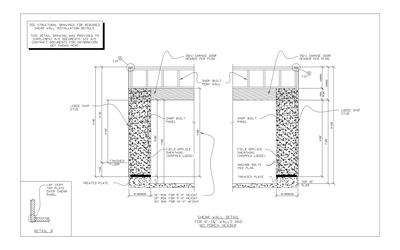 Shear Wall Detail for 8 ft Walls with No Porch Header
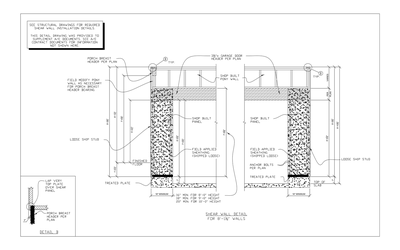 Shear Wall Detail for 8 ft Walls with Porch Breast Header
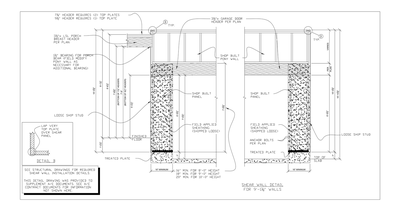 Shear Wall Detail for 9 ft Walls with LSL Porch Breast Header
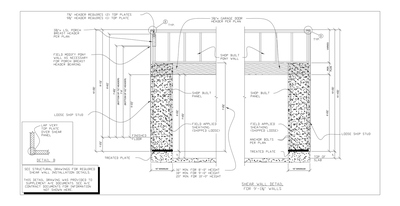 Shear Wall Detail for 9 ft Walls with Porch Breast Header
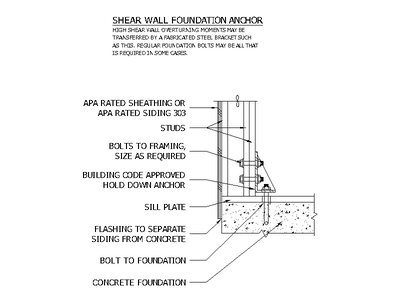 Shear Wall Foundation Anchor Detail
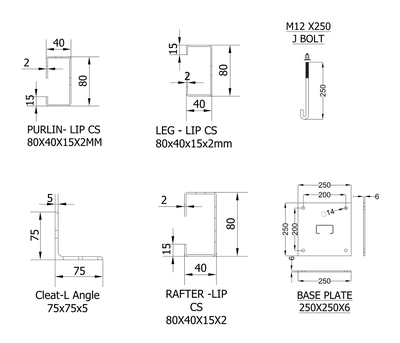 Small Structure Steel Shapes
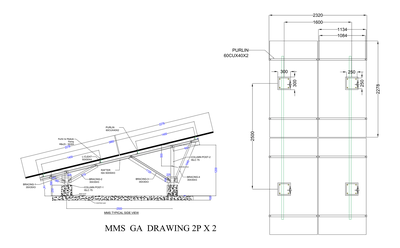 Solar Panel Array Mounting Structure 2P X 2 GA
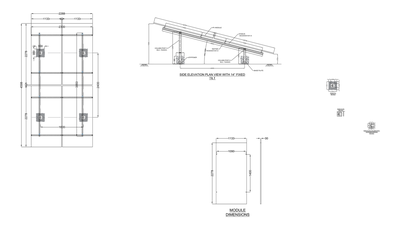 Solar Panel Ground Mount End and Plan View
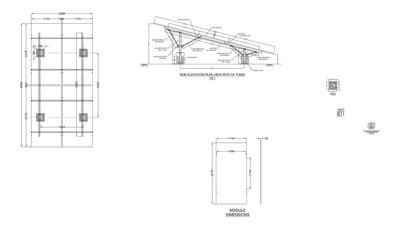 Solar Panel Ground Mount End and Plan View Braced V2
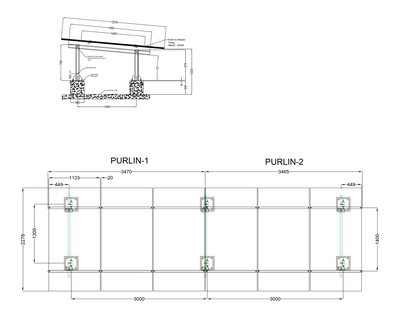 Solar Panel Support Columns
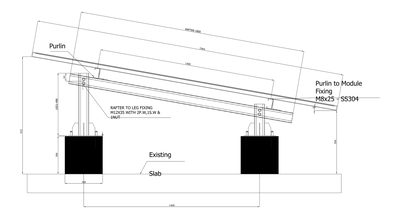 Solar Panel Tilt Frame
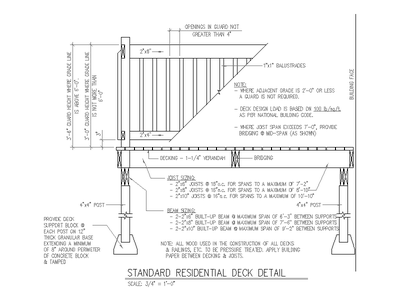 Standard Residential Deck Detail
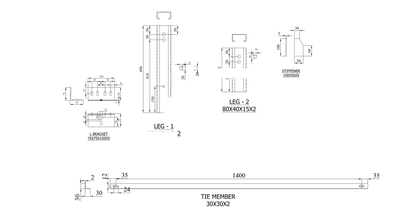 Steel Legs, Bracket and Tie Member Details
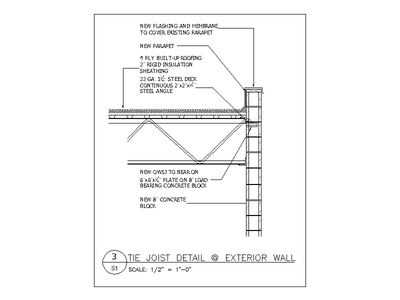 Tie Joist Detail at Exterior Block Wall
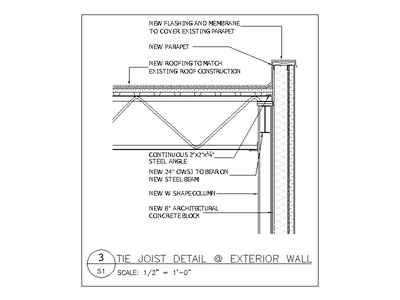 Tie Joist Detail at Exterior Column
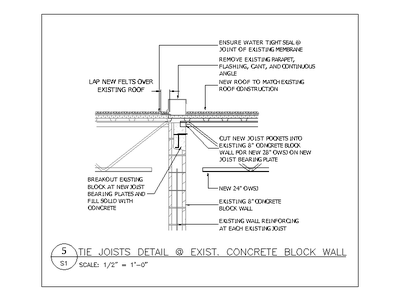 Tie Joists Detail at Existing Block Wall (Deck Over)
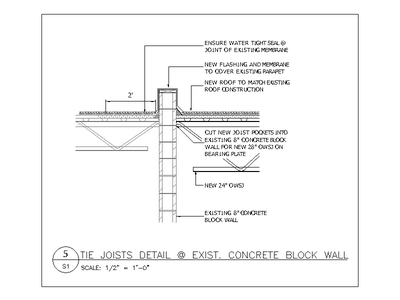 Tie Joists Detail at Existing Concrete Block Wall
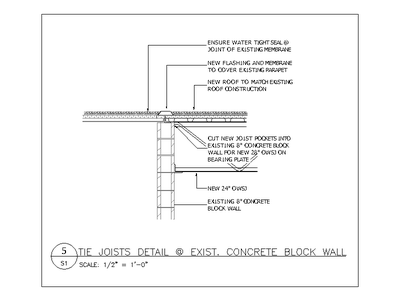 Tie Joists Detail at Existing Concrete Block Wall (No Parapet)