
Structural Details
Free structural detail CAD blocks in DWG format: retaining wall sections, precast stair and panel details, reinforcement and connection details drawn and annotated to documentation standard. Standards-aware details ready to adapt into structural drawing sets. See the precast subcategory for panel and stair details.
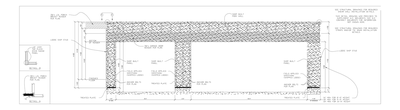 Garage Shear Wall Elevation
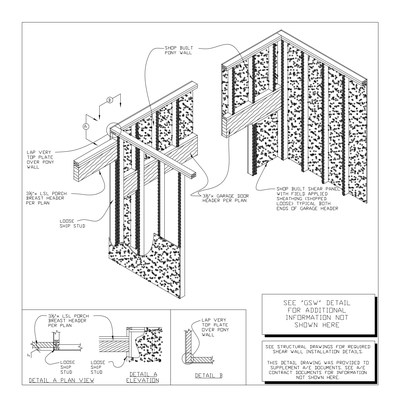 Garage Shear Wall Isometric Detail
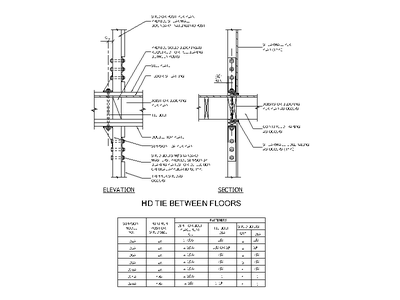 Holdown Tie Between Floors
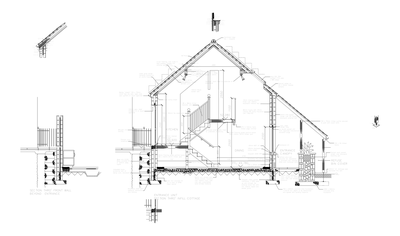 House Cross Section – Infill Cottage
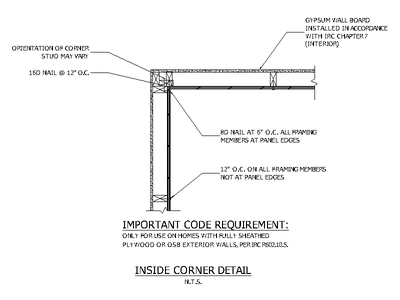 Inside Corner Wall Framing Detail
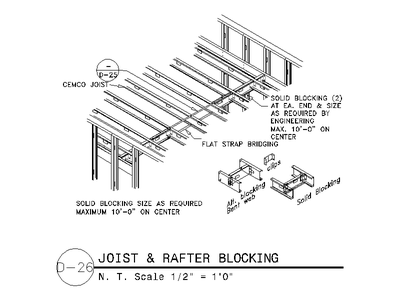 Joist and Rafter Blocking Detail
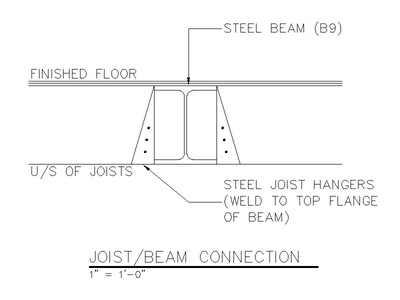 Joist to Beam Connection Detail
 Levelling Strip Footing on High Strength Rock
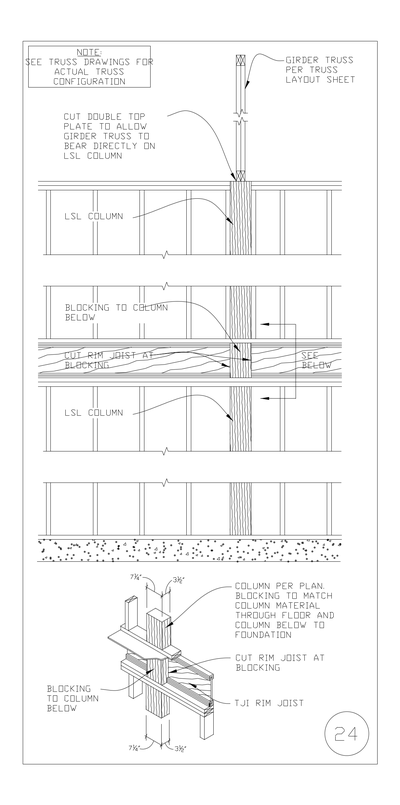 LSL Column Through Floor to Foundation Detail
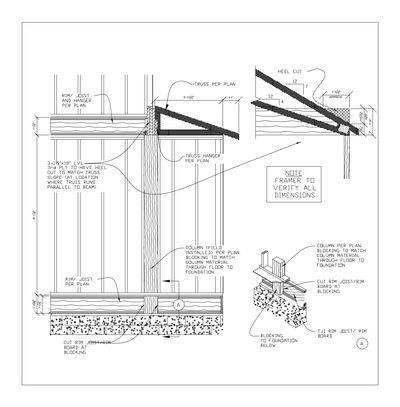 LVL Beam at Truss Heel Cut Detail
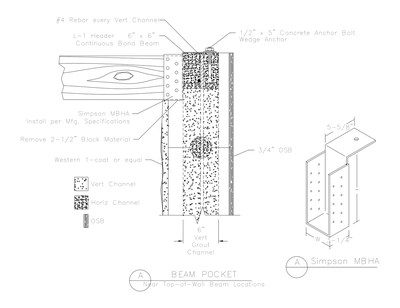 Masonry Beam Pocket Detail
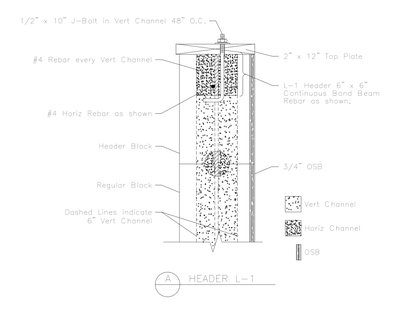 Masonry Block Header L-1
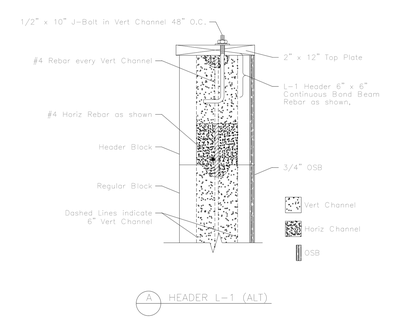 Masonry Block Header L-1 Alternative
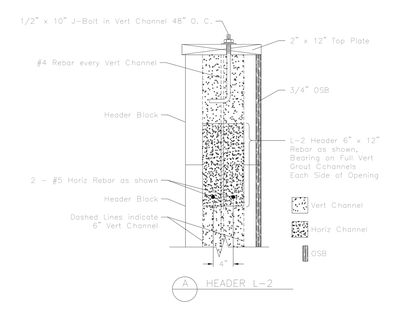 Masonry Block Header L-2
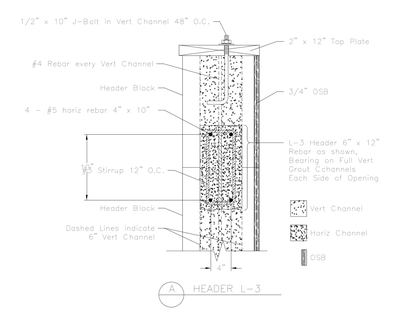 Masonry Block Header L-3
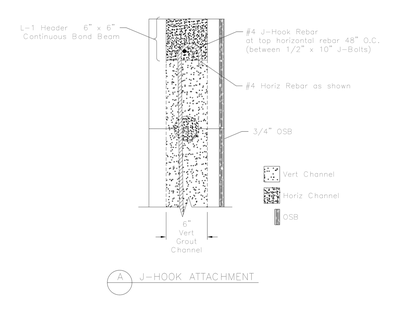 Masonry J-Hook Attachment Detail
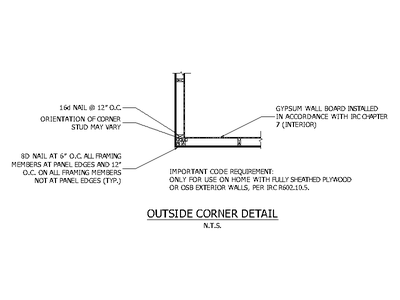 Outside Corner Wall Framing Detail
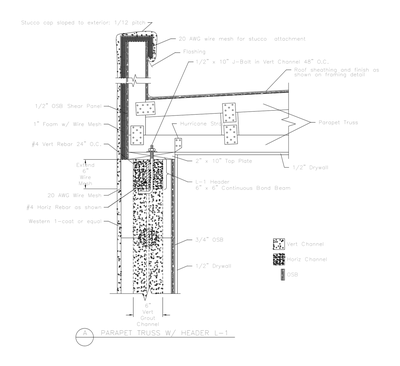 Parapet Truss with Header L-1
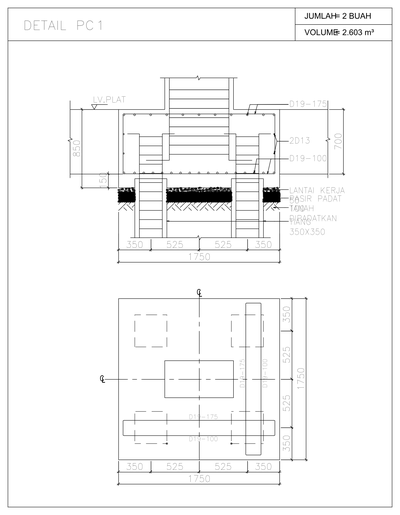 Pile Cap Footing Detail on Four Piles
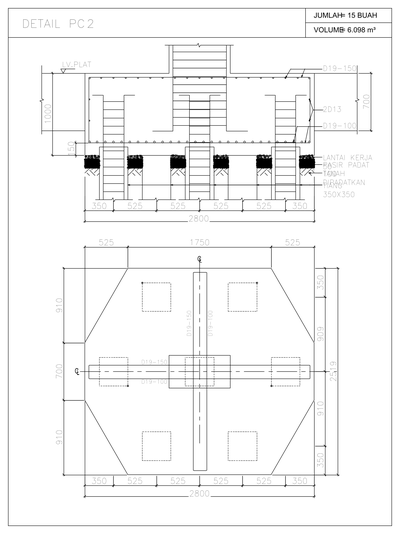 Pile Cap Footing Detail on Seven Piles
 Pipe Line of Influence from Footing
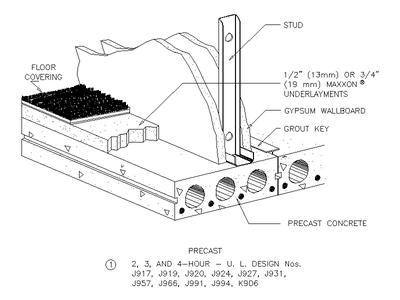 Precast Concrete Slab Detail
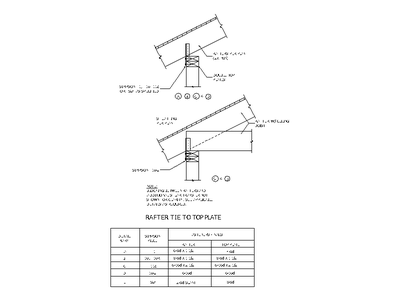 Rafter Tie to Top Plate Detail
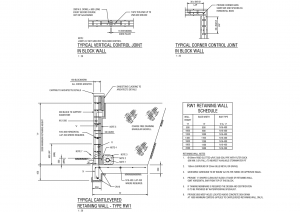 Retaining Wall Details - RW1